

Charles Klauder renovates Dwight Hall
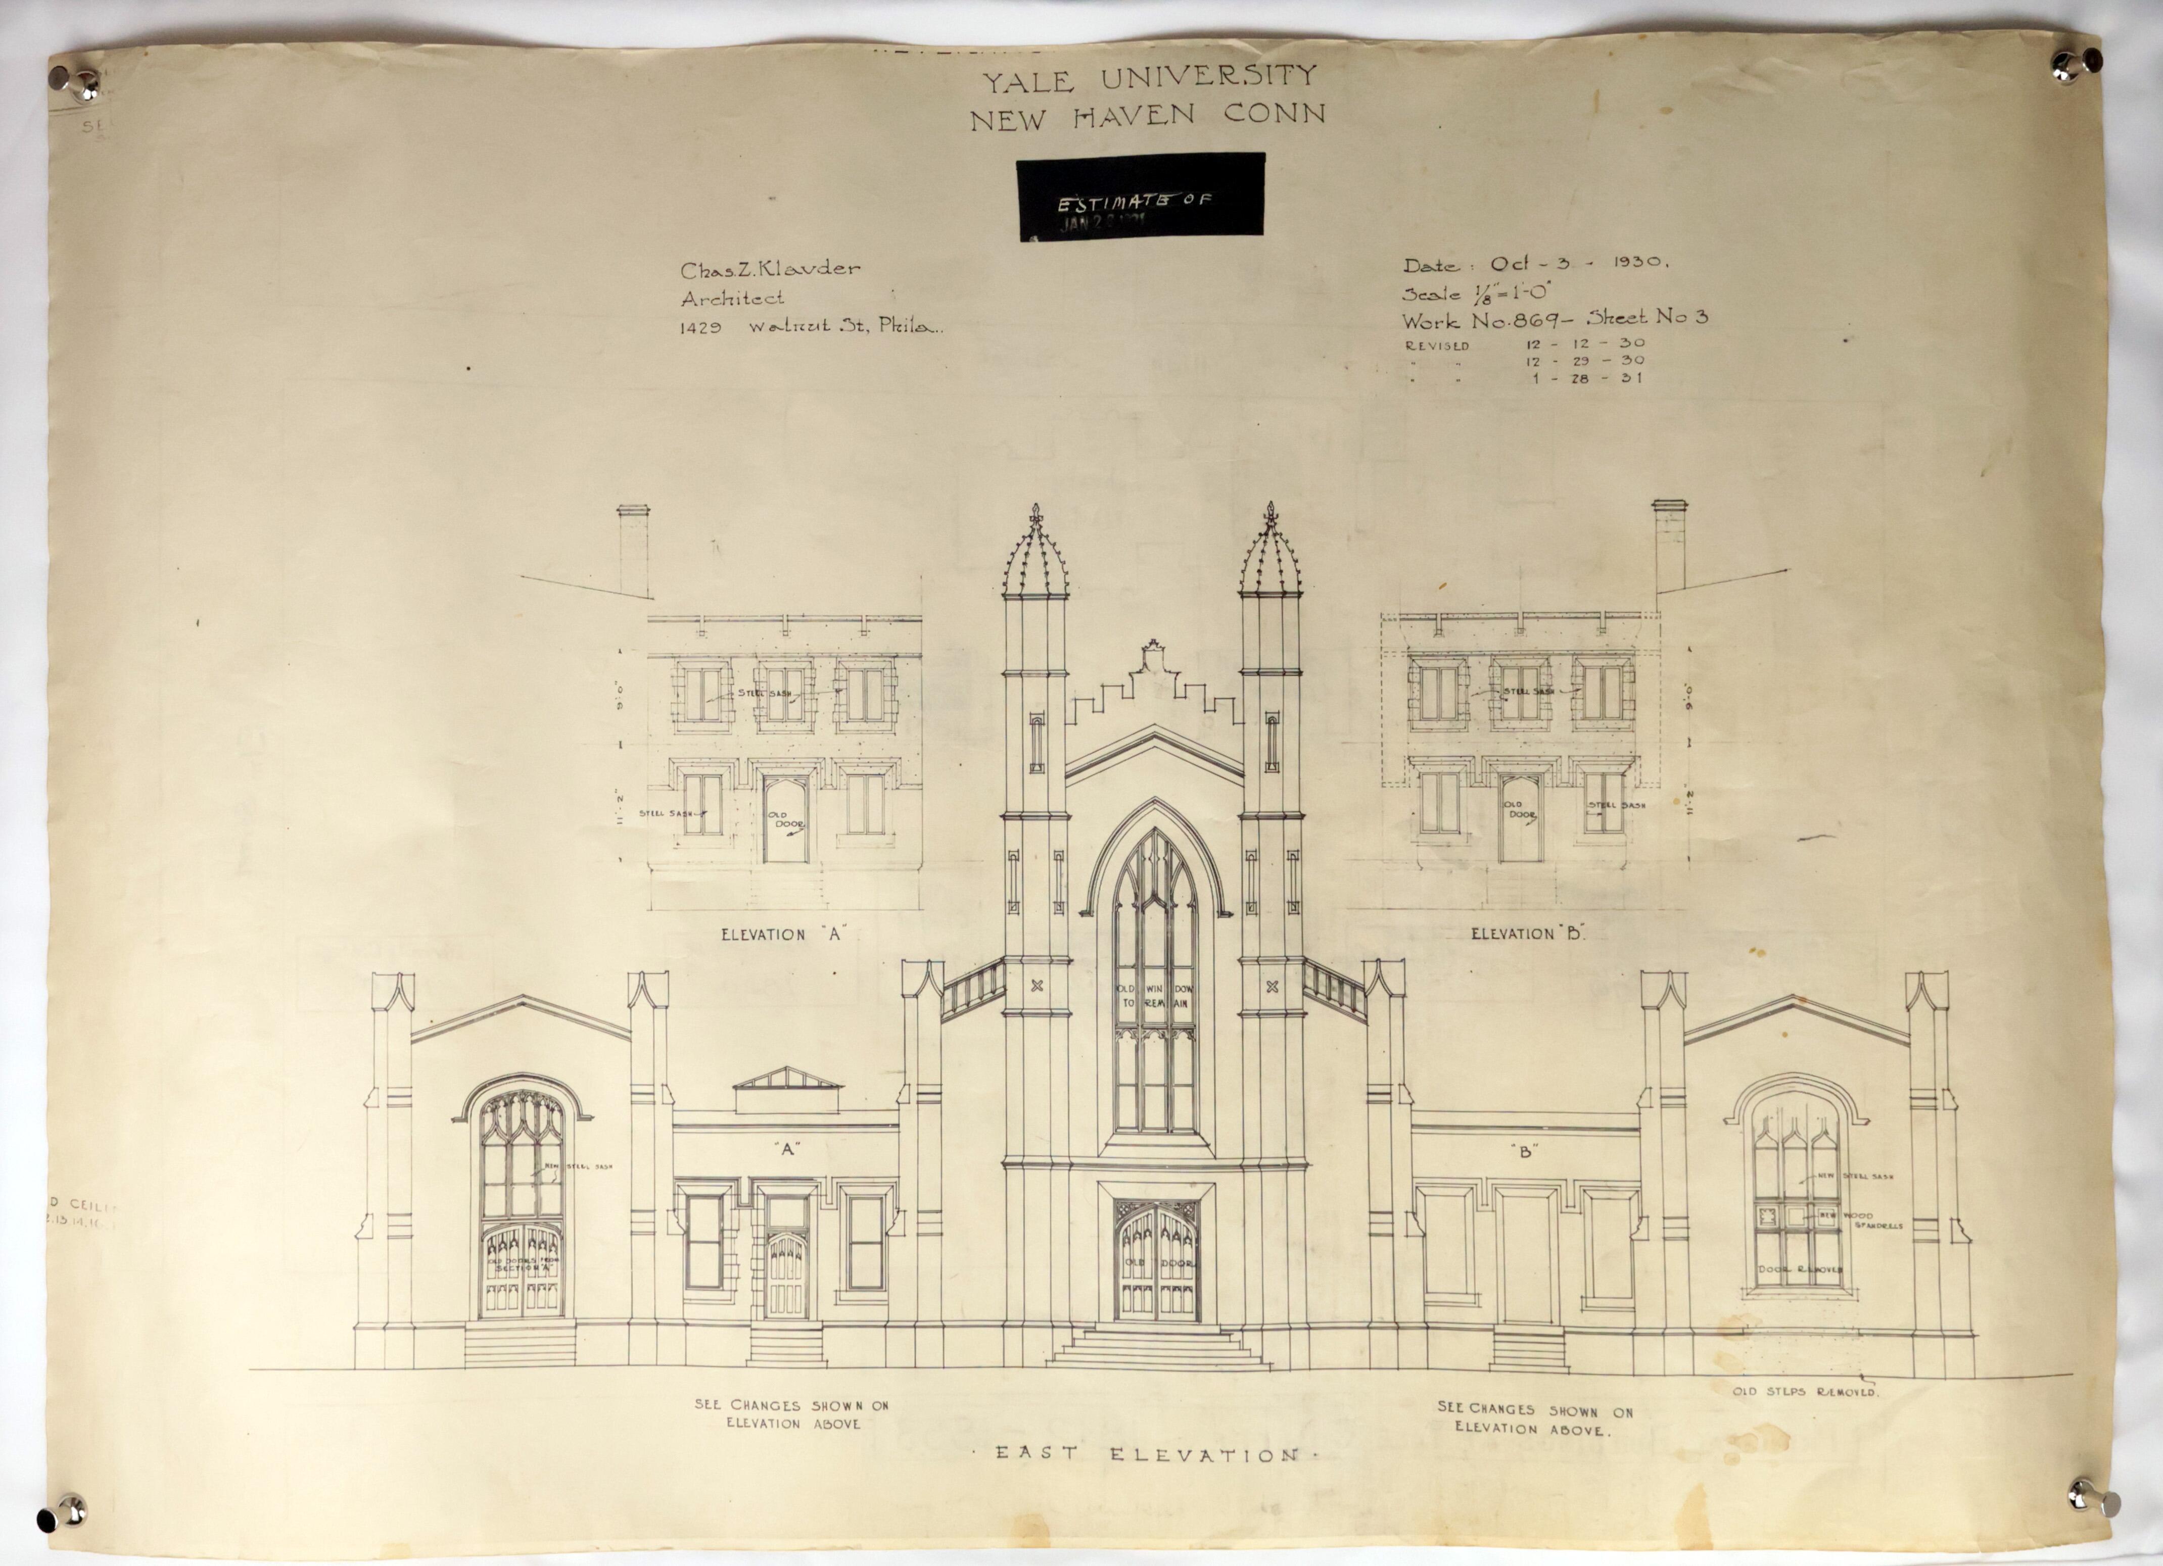
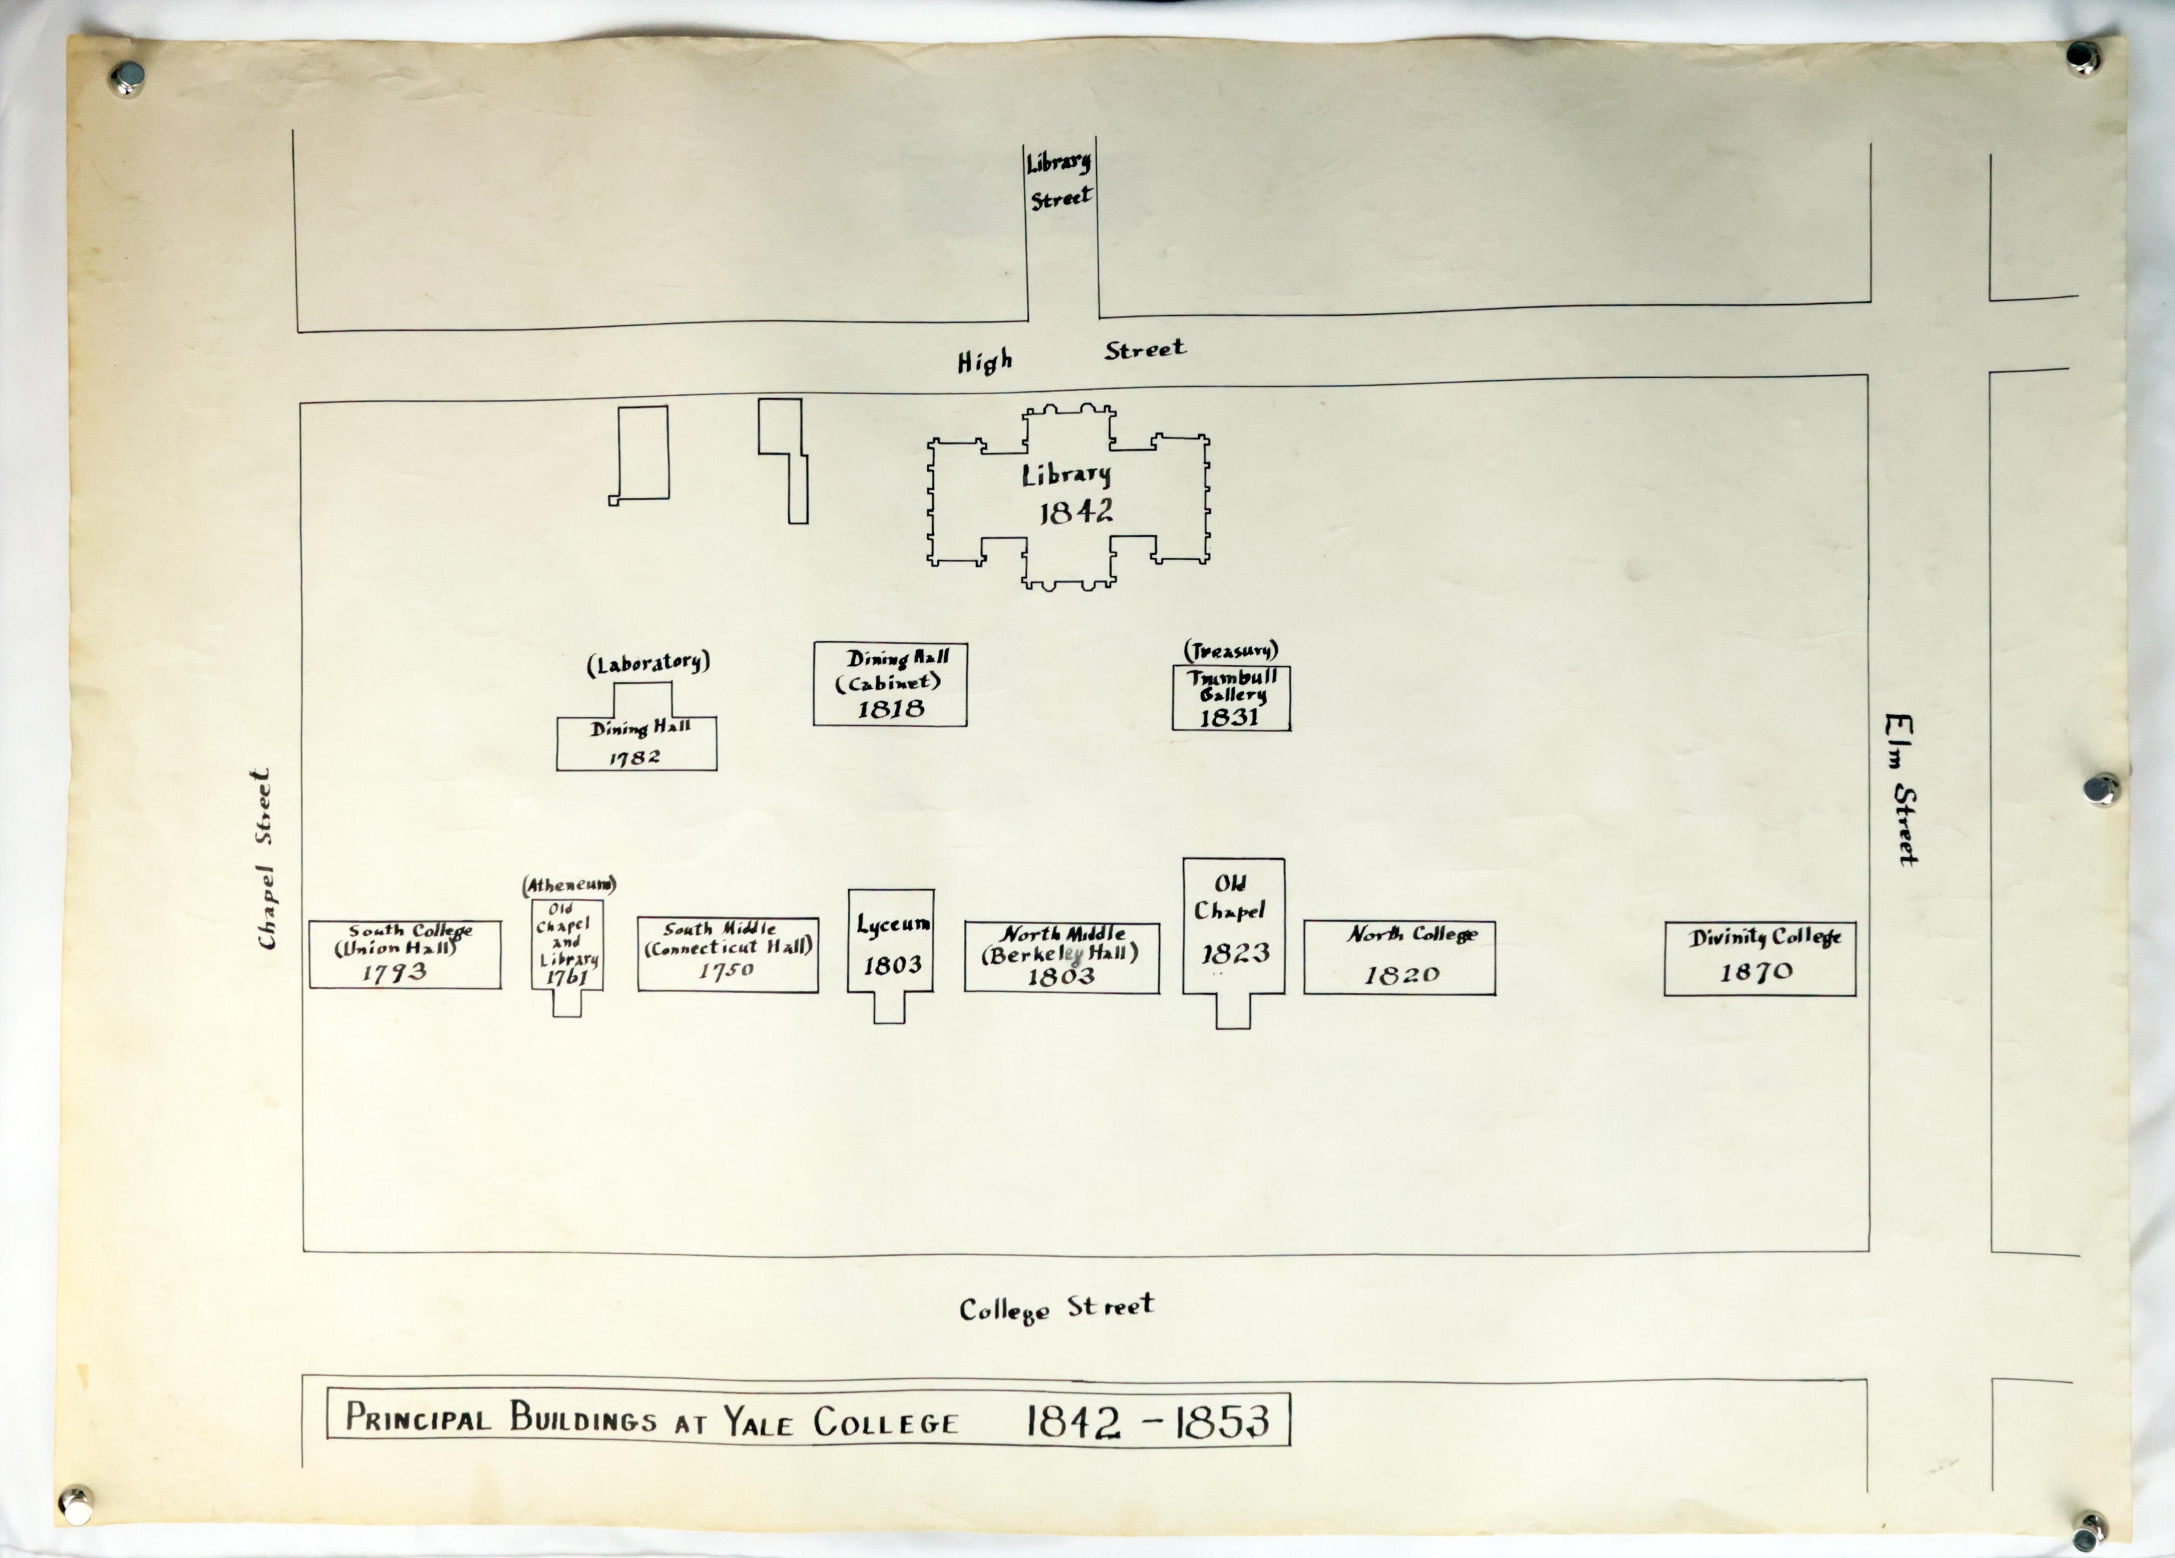
Klauder, Charles Zeller (1872 – 1938). Architectural diagram for renovations of Dwight Hall, dated 28 January 1931. Photostat on heavy stock, 18 x 28 in. On the reverse is a schematic in ink (we think) titled, “Principal Buildings at Yale College 1842 – 1953.” Some yellowing and a few light stains, curled from storage, but still in very good condition overall.
Built in the 1840s by three of the most influential architects in America – Henry Austin, Alexander Jackson Davis, and Ithiel Town – the iconic building now known as Dwight Hall began its life as the Yale College library. It marked a new direction for architecture at Yale, a significant shift away from the utilitarian structures of Old Brick Row, laid out in the eighteenth century, towards a new Gothic aesthetic. Over the following decades, the library’s contents eventually moved to other buildings – the art to Street Hall, the scientific collections to the Peabody Museum, and finally in 1930, the books to the newly-completed Sterling Memorial Library. With this last displacement, Charles Z. Klauder was called in to repurpose the structure.
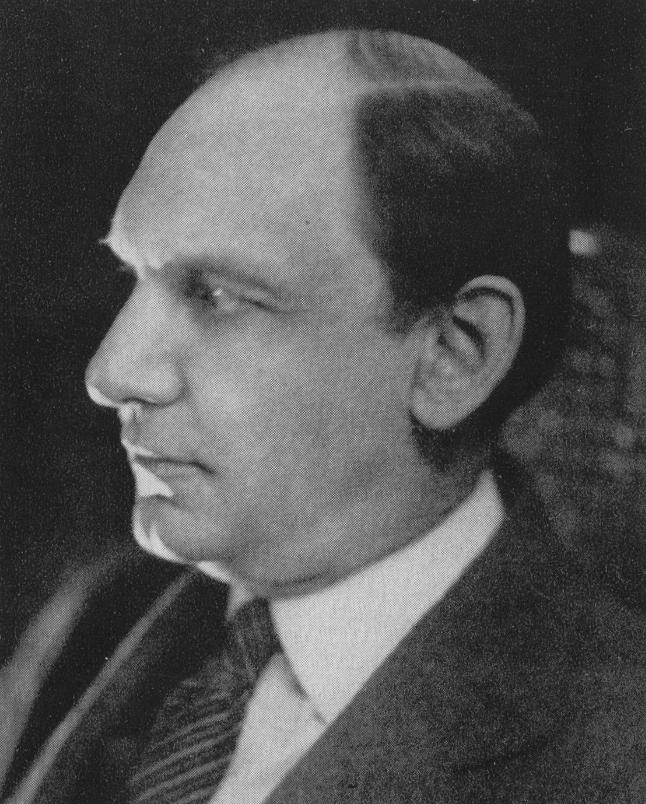
Klauder
One of the leading school architects of the day, Klauder left his mark on campuses throughout North America, helping to formulate the Collegiate Gothic idiom. Among the schools for which he designed buildings are Brown University, the University of Colorado Boulder, Cornell University, Franklin and Marshall College, the University of Pennsylvania, Princeton University, and Penn State University. At Yale he built the Peabody Museum, completed in 1925.
The present photostatic blueprint represents a late stage of his plan to convert the old library into a new home for the school’s Christian association, which was founded in the 1860s. The association was named Dwight Hall in honor of two of Yale’s presidents, and the structure took the name of the group. Under Klausner’s hand, the library’s central hall became the Dwight Memorial Chapel, flanked by assembly rooms, a library and offices. Today, the building houses Yale’s Center for Public Service and Social Justice.
An ink plan on the rear of the drawing places the building (here labeled “Library 1842”) in local architectural context.
Selected References
Morash, Emily Chace and Abigail Kulewicz, "Dwight Hall", [New Haven, Connecticut], SAH Archipedia, eds. Gabrielle Esperdy and Karen Kingsley, Charlottesville: UVaP, 2012—, http://sah-archipedia.org/buildings/CT-01-009-0027. Last accessed: January 21, 2026.
Pinnell, Patrick L. Yale University Campus Guide. 2nd ed. New York: Princeton Architectural Press, 2012.
Product tabs
$0
$375
Recommend this product
Charles Klauder renovates Dwight Hall
Related products
Irish Home Rule and the 1910 General Election
Halkett, George Roland (1855–1918). Their Irish Master. Color lithographic poster. [London]: National Union of Conservative and Constitutional Associa...
view details
$3,500
View details

Boston broadside blasting beer: an experimental printing in black and gold
Dod, John (ca. 1549-1645). Sermon on Malt. Boston: [Isaac R.] Butts, [ca. 1840]. Broadside, 24 x 19 cm. Printed in gold ink on paper with a glossy bla...
view details
$1,750
View details

A large photograph from Finocchio's signed by Elton Paris, Lavern Cummings, Lucian Phelps and other drag legends
Murdach, Naomi [née Clinton E[dward] Tutt] (1932–2019). Large original photograph of eight drag queens at Finocchio's Club, early 1960s, 11 x 14 in. V...
view details
$1,450
View details

A synagogue scene by Sir Frank Brangwyn
Sir Frank Brangwyn, RA RWS RBA (British, 1867–1956). Sermon in the Synagogue, circa 1900–1910. Brush and brown ink over pencil, brown wash, white wash...
view details
$1,250
View details

Imprisoned with the dead: the only recorded copy of an American penny dreadful
[Harrison, Monroe Burt (?)]. Imprisoned with the dead, or the fate of Count Bluebeard's wives, an interesting story from the personal experiences of d...
view details
$0
View details

Russ Cochran comic art auction catalogues -- complete run, 1979 to 2008
Cochran, Russ (1937 -- 2020). A complete run of over 100 auction catalogues by this influential comic book publisher and dealer. West Plains, Mo.: Rus...
view details
$4,500
View details

Plate glass negatives from the Cook Studio, Richmond, Virginia
Price on Request
Plate glass negatives from the Cook Studio, Richmond, Virginia
Cook, George Smith (1819–1902), George LaGrange Cook (1849–1919), and Huestis Pratt Cook (1868–1951). Archive of photographic negatives from the Cook ...
view details
Price on Request
View details

Cover design for Blasco Ibanez, Four Horsemen of the Apocalypse
[Blasco Ibáñez, Vicente] Quinn, Paul (1910–1957). The Four Horsemen of the Apocylypse [sic]. Original cover design, circa 1930. Gouache on illustratio...
view details
$1,250
View details

Robert A. Heinlein’s Cold War manifesto and the origins of Starship Troopers
Heinlein, Robert A. (1907–1988) and Virginia Heinlein (1916–2003). Who are the heirs of Patrick Henry? Stand up and be counted! [Colorado Springs, Col...
view details
$850
View details

Take Me Out to the (Other) Ball Game!
Providence Cricket Club. Team Photograph, 1909 Season. Large photograph (10½ x 13½ in.) mounted on cardstock to 15¾ x 20 in. The backing is in rather...
view details
$1,250
View details
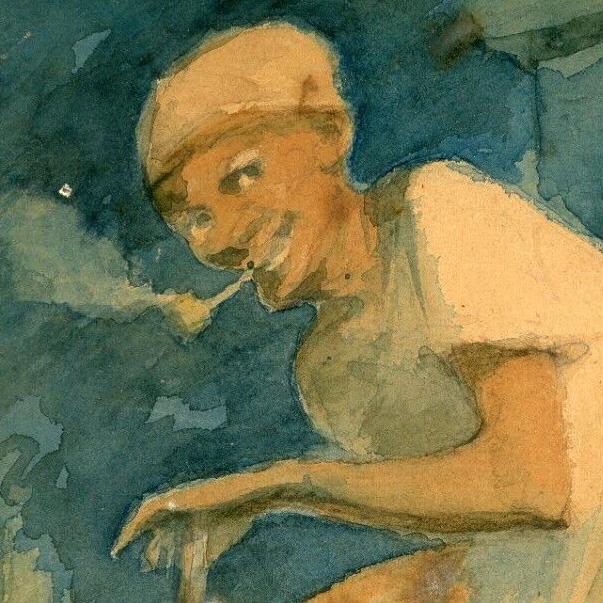
An 1850 Portrait of a Maryland woman by the son of her enslavers
Gilliams, John Jacob (1831–1911), Portrait of Aunt Sukey, St. Mary County, Maryland, circa 1850. Watercolor on paper, 11½ x 7¼ inches. Paper foxed, wi...
view details
$11,500
View details

A die-cut advertisement for Josephine Baker's Paris Mes Amours (1959)
[Baker, Joséphine (1906-1975)] Paris Mes Amours. Paris: L'Olympia / RCA Records, 1959. Die-cut counter advertisement, irregularly shaped: about 48.5 x...
view details
$850
View details

Scientific racism, human remains, and the guano trade, 1845
Wonderful natural phenomenon. A specimen of a Negro man, preserved by guano, now exhibiting in the Victoria Saloon Rooms. Lowgate, Hull: William Steph...
view details
$8,750
View details

The original art for A Dark Adapted Eye by Barbara Vine / Ruth Rendell, winner of the Edgar Award
Sciacca, Thomas; Ruth Rendell (1930 – 2015). A Dark-Adapted Eye, 1986. Acrylic on Masonite. 13 ¾ x 11 ½ in. (central image: 11 ½ x 8 ½ in.). Some soil...
view details
$2,250
View details

The Megillah and the English Civil War: a seventeenth century allegorical needlework
“B.W.” Esther before Ahasuerus. England, circa 1625-1649. 8 ¾ x 13 in (sight), 17 x 21 ¼ in (framed). Embroidered panel in colored silks with Ahasueru...
view details
$18,500
View details

Colonial Recruitment Poster: Doctors in Fiji
NUNNEY, John (1897-1966). Learning to be Doctors in Fiji. British Information Service, [1945]. Printed by Alf Cooke Ltd, Leeds and London. 506 mm x 76...
view details
$2,350
View details

Original painting of the American bark Fury, with the captain’s ledgers
Wilson, Samuel H. (1836 – 1888). Ledgers of disbursements for the bark Fury and other vessels under his command, 1865 – 1887. 140 numbered pages, cont...
view details
$3,750
View details

Winslow Homer. Hardy Lee, His Yacht (1857). His rare comic album
[HOMER, Winslow] Charles Ellery STEDMAN, Mr. Hardy Lee, his yacht: being XXIV sketches on stone, by Chinks. Boston: A. Williams, 1857. [24] leaves : ...
view details
$5,000
View details

Naomi Murdach and the golden age of trans pageantry in San Francisco
Murdach, Naomi [née Clinton E[dward] Tutt] (1932–2019). Photographic archive of gay theatricals and pageants in San Francisco, chiefly 1970–1972. Seve...
view details
$9,500
View details